
Listing Courtesy of:  Heartland as distributed by MLS GRID / Listed By: Marcia Merritt, Better Homes And Gardens Real Estate Kansas City Homes; William "Bill" Allen, Mission Farms Office
 Heartland as distributed by MLS GRID / Listed By: Marcia Merritt, Better Homes And Gardens Real Estate Kansas City Homes; William "Bill" Allen, Mission Farms Office
 11329 W 121st Terrace Overland Park, KS 66213
Pending (37 Days)
$1,200,000 (USD)
Description
MLS #:
2622788
2622788
Taxes
$14,219
$14,219
Lot Size
0.64 acres
0.64 acres
Type
Single-Family Home
Single-Family Home
Year Built
1990
1990
Style
Traditional
Traditional
School District
Olathe
Olathe
County
Johnson County
Johnson County
Community
Nottingham Estates
Nottingham Estates
Listed By
Marcia Merritt, Better Homes And Gardens Real Estate Kansas City Homes
William "Bill" Allen, Better Homes And Gardens Real Estate Kansas City Homes
William "Bill" Allen, Better Homes And Gardens Real Estate Kansas City Homes
Source
Heartland
Last checked Jul 20 2026 at 8:04 PM CDT
Heartland
Last checked Jul 20 2026 at 8:04 PM CDT
Bathroom Details
- Full Bathrooms: 5
- Half Bathrooms: 2
Interior Features
- Ceiling Fan(s)
- Dishwasher
- Disposal
- Microwave
- Pantry
- Kitchen Island
- Wet Bar
- Double Oven
- Central Vacuum
- Cedar Closet
- Walk-In Closet(s)
- Vaulted Ceiling(s)
Subdivision
- Nottingham Estates
Lot Information
- Estate Lot
- Many Trees
Property Features
- Fireplace: Living Room
- Fireplace: Great Room
- Fireplace: Other
- Fireplace: 4
- Fireplace: Library
Heating and Cooling
- Zoned
- Forced Air
- Electric
Basement Information
- Full
- Finished
Homeowners Association Information
- Dues: $1300/Annually
Flooring
- Carpet
- Wood
- Tile
Exterior Features
- Brick
- Roof: Composition
Utility Information
- Utilities: Main Level, Sink
- Sewer: Public Sewer
School Information
- Middle School: California Trail
- High School: Olathe East
Parking
- Attached
- Garage Door Opener
- Garage Faces Side
Living Area
- 5,967 sqft
Location
Estimated Monthly Mortgage Payment
*Based on Fixed Interest Rate withe a 30 year term, principal and interest only
Listing price
Down payment
%
Interest rate
%Mortgage calculator estimates are provided by Better Homes and Gardens Real Estate LLC and are intended for information use only. Your payments may be higher or lower and all loans are subject to credit approval.
Disclaimer: The information displayed on this page is confidential, proprietary, and copyrighted information of Heartland Multiple Listing Service, Inc. (“Heartland MLS”). © 2026 , Heartland Multiple Listing Service, Inc. Heartland MLS and Kansas City Homes do not make any warranty or representation concerning the timeliness or accuracy of the information displayed herein. In consideration for the receipt of the information on this page, the recipient agrees to use the information solely for the private noncommercial purpose of identifying a property in which the recipient has a good faith interest in acquiring. Last Updated: 7/20/26 13:04
Based on information submitted to the MLS GRID as of 7/20/2026 15:04. All data is obtained from various sources and may not have been verified by broker or MLS GRID. Supplied Open House Information is subject to change without notice. All information should be independently reviewed and verified for accuracy. Properties may or may not be listed by the office/agent presenting the information.




The gourmet kitchen is a showstopper, meticulously designed with high-end stainless steel appliances, natural stone counters, a massive island, and an oversized peninsula perfect for casual grazing. A charming breakfast nook rounds out the space, while a clever secondary oven in the main-floor laundry room makes holiday hosting a breeze.
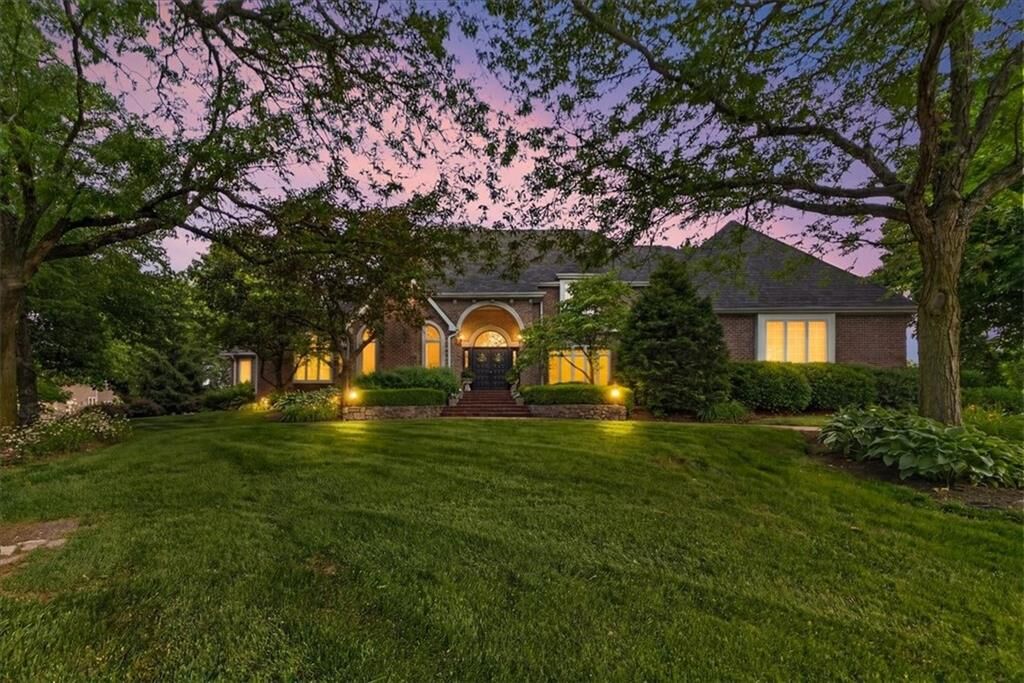
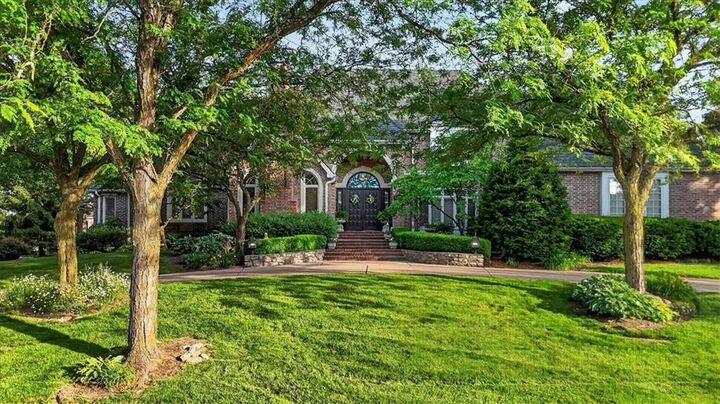
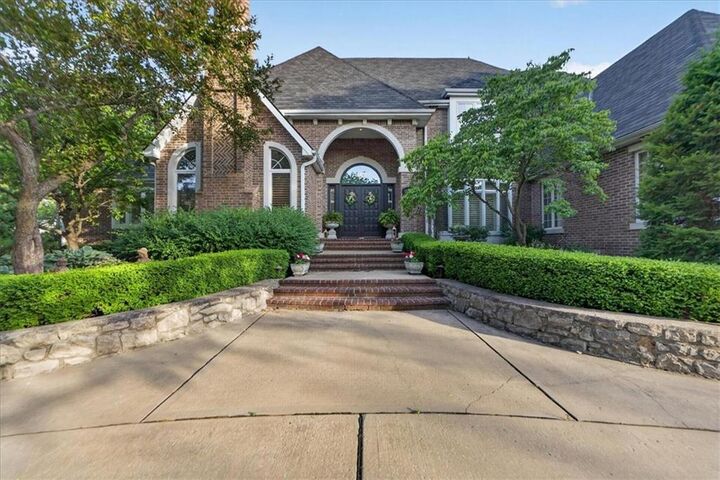
Drenched in today's most coveted traditional design tones, the home transitions beautifully to the outdoors. Unwind on the serene screened porch or entertain on the massive patio overlooking a lush, park-like backyard sanctuary. The primary suite is your personal haven, complete with a private deck for your morning coffee, walk-in closet, and a freshly remodeled shower/bathroom space. Upper level secondary bedrooms are each en-suites - featuring large walk-in closets and providing the ultimate in privacy. The lower level is an absolute showstopper, boasting a dedicated game room, a private media room, a wet bar and a wine room beyond belief! Wine cellar holds upwards of 2200 bottles - a collectors dream! Complete with two distinct driveways, the estate offers a primary 3-car garage alongside a specialized 4th car bay—the ultimate setup for a car enthusiast, workshop, or recreational gear. Home features a new roof (2years) new interior paint, newly remodeled primary bath, zoned heating and cooling (3 units), very large storage areas, and so many beautiful features – a must see!
The community is coveted – estate lots, fishing lake, near major thoroughfares and many shopping and dining opportunities.